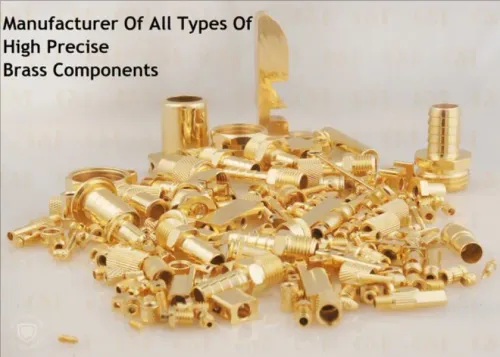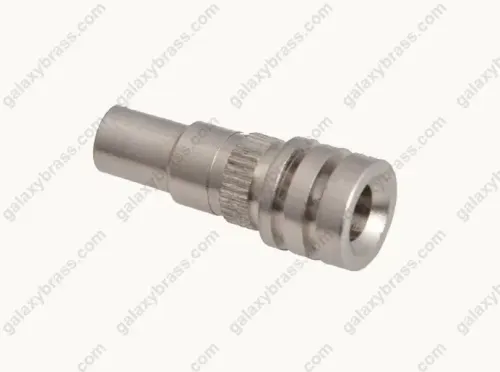
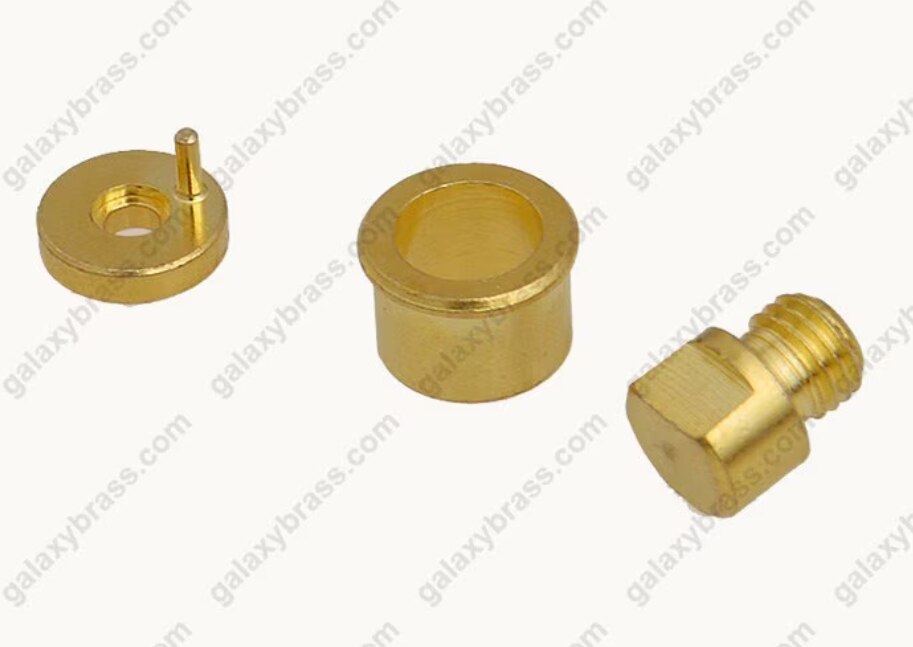
A quotation for an “auto brass bush” is incomplete unless it identifies the component’s application, finished dimensions, fit, material and inspection documents. By the end, you will be able to prepare an order package that distinguishes a usable automotive bush from a nominal machined sleeve and compare supplier quotations on the same basis.
Key takeaways
- Name the bush function, vehicle position, controlled drawing and part number.
- State finished brass bush sizes and the installed clearance or interference fit.
- Specify alloy, geometry, plating, deburring and surface-finish requirements.
- Request approval samples, inspection results, packing details and traceability records.
Identify the Bush by Its Function, Drawing and Part Number
A quotation should identify the bush by its function, controlled drawing and part number—not by “brass bush” alone. State whether it is a plain sleeve bearing, spacer, pivot bush, valve bush or another component, and name its vehicle assembly or installation position.
Use the following procedure for auto brass bush specifications:
1. Give the drawing number, revision level and unique part number. Attach the latest controlled drawing rather than sending a photograph or an old purchase description.
2. Describe the finished geometry: inside diameter, outside diameter, overall length, flange diameter and thickness where applicable, bore profile, oil grooves or holes, chamfers, radii, threads and anti-rotation features.
3. State the manufacturing reference for quotation. Specify finished dimensions, not bar-stock dimensions, and identify the tolerances, surface treatment and acceptance criteria shown on the drawing.
4. Lock repeat-order controls to the approved sample, alloy, plating or other finish, packaging method and drawing revision. A supplier can produce a visually identical bush in another alloy or tolerance, creating an unrecorded change.
5. Request traceability details before approval. The quotation package should identify the required material test certificate or certificate of conformity, including alloy, applicable standard, heat or batch number and chemical composition.
For auto brass bush for order details in Jamnagar, location alone proves nothing about automotive capability. Verify machining equipment, inspection tools, lot traceability and change-control practice separately. IATF 16949 or customer approval claims also need documentary confirmation.
Specify Finished Brass Bush Sizes and the Installed Fit
The usable part is defined by its finished dimensions, not the brass bar from which it is machined. Record brass bush sizes as the free-state inside diameter (ID), outside diameter (OD) and overall length, each with its tolerance and the measurement temperature if thermal expansion affects the fit.
| Feature | Specify | Failure if omitted |
|---|---|---|
| Inside diameter | Finished ID, tolerance, roundness and bore roughness | The pressed bush can close below the required running clearance |
| Outside diameter | Finished OD, tolerance, housing interference and coaxiality | The bush can spin, crack the housing or sit off-centre |
| Length | Overall length, end-face tolerance and any flange thickness | The bush can bind against an adjacent component or leave excess axial play |
| Shaft or pin fit | Shaft diameter, clearance range and surface finish | Correct free-state dimensions can still produce seizure or looseness |
| Press installation | Housing bore, interference allowance and final installed bore | A nominally correct bush can fail after pressing |
State whether the ID is measured before installation or after pressing into the production housing. These are different acceptance dimensions. Include chamfer or radius limits, burr height, oil-hole position and any flange or anti-rotation feature that affects seating.
For auto brass bush specifications, approve a sample or pilot lot in the actual housing and with the production shaft. Check press force, final bore size, shaft clearance, lubrication flow and burrs; loose-sample inspection alone cannot prove installed performance.
Choose the Material, Geometry and Surface Requirements
“Brass” is not a material specification. State the alloy designation, applicable standard, temper or hardness range, and required mechanical or corrosion performance. CuZn39Pb3 contains intentional lead for free machining; use a documented low-lead or lead-free grade when the application is subject to lead restrictions.
| Material choice | What it means | When it applies |
|---|---|---|
| CuZn39Pb3 | Leaded, free-machining brass | Use only where the drawing and regulations permit intentional lead |
| Low-lead brass | Reduced lead content with controlled chemistry | Use for lead-restricted automotive applications |
| Lead-free brass | Alloy selected without intentional lead | Use when customer or market rules prohibit lead |
Submit these auto brass bush specifications with the drawing:
- Alloy designation, material standard, heat or batch identification, hardness range, and required material certificate.
- Finished geometry: bore and outside-diameter concentricity, coaxiality, roundness, flange or groove location, oil-hole size and position, thread form, chamfer angle, and maximum edge break.
- Machining limits: bore and outside-diameter surface roughness, burr height, tool marks, distortion after pressing, and the measurement method for each critical feature.
- Performance limits: allowable load, oscillating or rotating speed, mating-shaft material and hardness, lubrication type, operating temperature, corrosion exposure, and service-life target.
- Cleanliness limits: residual chips, abrasive particles, oil residue, and packaging contamination.
Ask an automotive brass bush manufacturer to show inspection capability for these characteristics, lot traceability, and change control. Lock the alloy, treatment, approved sample, revision, and acceptance criteria; an unrecorded alloy or finishing change can make a repeat part fail despite matching the old part visually.
Agree the Inspection Pack, Approval Samples and Shipment Contents
For auto brass bush for order details in jamnagar, make the quotation and purchase order state exactly what the inspection pack contains. Do not assume certificates or reports are included. Request a dimensional report, material certificate naming the alloy standard and grade, visual-inspection result, batch number, lot traceability record and the approved drawing revision.
- Identify 100% checks and sampled checks, including the gauge or instrument for each dimension.
- Attach the signed approval-sample report and define acceptance limits for bore, press fit, shaft clearance, burrs, grooves, plating and corrosion resistance.
- Require a change-control notice before any alteration to alloy, tooling, process, finish, packaging or inspection method.
- State the shipment quantity, part number, revision, batch number, packing-list number and certificate requirements on every dispatch.
- Specify separators, sealed bags or corrosion protection, carton quantity, labels, pallet limits and protection against mixed brass bush sizes.
| Order stage | Evidence to approve | Release condition |
|---|---|---|
| Approval samples | Measured dimensions, material grade, surface finish and assembly trial | Confirm fit in the actual housing and shaft, not only loose dimensions |
| Pilot lot | Process consistency, lubrication behaviour, burr control and traceability | Accept the lot against the signed inspection plan |
| Production shipment | Final report, material certificate, lot record and packing list | Match labels, quantity, revision and packaging to the purchase order |
A “brass bush supplier in Jamnagar” still needs separate verification of machining capability, inspection equipment, lot traceability, change control and any claimed IATF 16949 or customer approval. Location does not prove qualification.
Compare a Jamnagar Supplier Against the Controlled Order
Approve production only when the supplier’s evidence matches the controlled order; a location or catalogue listing proves neither automotive capability nor process control. A brass bush supplier in Jamnagar should answer these checks with records, not assurances.
| Check | Controlled evidence | Weak signal or risk |
|---|---|---|
| Machining capability | Sample inspection records for ID, OD, length, concentricity, bore finish and features shown on the drawing | “CNC available” without a comparable inspection report |
| Material control | Heat- or batch-linked certificate naming the alloy, standard and chemical composition | Generic certificate of conformity or an unnamed brass grade |
| Traceability | Lot number linking raw material, production route, inspection results and packing label | Handwritten labels or mixed lots |
| Quality system | Verified IATF 16949 certificate, if claimed, plus customer-specific approvals where required | Logo or certificate that cannot be checked with the issuing body |
| Change control | Written notification and approval process for alloy, tooling, process, finish, packaging or drawing revision changes | “Same as last time” with no revision reference |
Before a repeat order, compare the supplier’s quotation and sample against the approved drawing revision, retained sample, acceptance criteria, surface treatment and packaging instruction. Reject a technically identical-looking bush if its alloy, tolerance or finish is undocumented.
Ask Galaxy Metals for the inspection records and lot references that let you trace a shipped batch back to its material certificate. That evidence distinguishes an automotive brass bush manufacturer from a general turned-parts source.
Related products
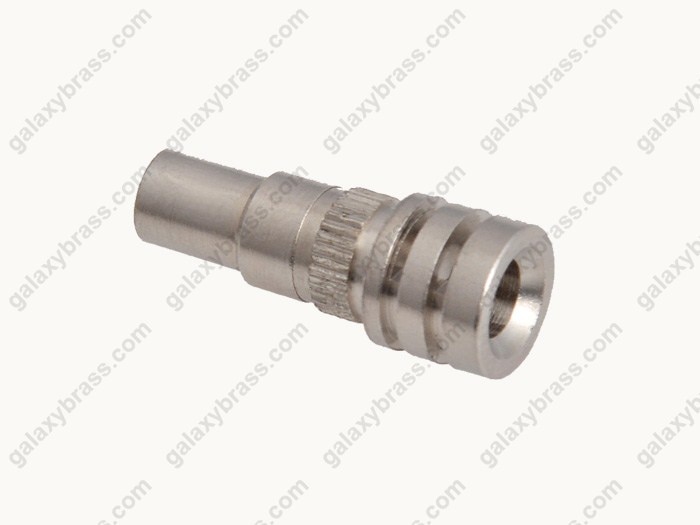
 | Brass Bush Export quality brass bushes manufactured under team of highly professional experts in the Industry. View product → |
 | Automobile Valve Components Precision Turned Auto Components Temperature sensors Brass Components Brass Inserts for Auto Plastics components Auto Meters Brass Components... View product → |
Frequently asked questions
What information should an auto brass bush quotation include?
Identify the bush by function, vehicle assembly or installation position, controlled drawing revision and part number. A description such as “brass bush” alone is insufficient.
Which brass bush sizes and fit details must you specify?
State the finished outside diameter, inside diameter, length, chamfers, grooves and tolerances. Define the installed fit against the housing and shaft, including clearance or interference requirements.
What material and surface requirements should an automotive brass bush order cover?
Name the brass alloy, hardness or temper when controlled, machining geometry, lubrication features, plating or coating, surface finish, burr limits and cleaning requirements.
What should you request from a brass bush supplier in Jamnagar before shipment?
Agree approval samples, dimensional inspection results, material certificates, batch traceability, quantity, protective packing, identification labels and the documents included with the shipment.
Keywords